Introduction
Commercial Feng Shui studies how the location, entrance, layout, lighting, circulation, and surrounding environment of a business space may influence customer comfort, employee efficiency, and the overall atmosphere of the premises. It is commonly applied to retail stores, restaurants, supermarkets, convenience stores, shopping mall units, street-facing shops, and small market stalls.
In traditional Chinese culture, a successful commercial space should be able to attract, receive, and retain positive Qi. In modern business terms, this idea can be understood through visibility, accessibility, customer flow, cleanliness, lighting, organization, and the emotional experience created by the space.
A shop with a clearly visible entrance, comfortable circulation, attractive displays, and a clean environment is usually more welcoming than one with a blocked doorway, confusing layout, poor ventilation, or excessive clutter. Many commercial Feng Shui principles therefore overlap with practical retail design, visual merchandising, hospitality planning, and customer experience management.
However, there is no single Feng Shui formula suitable for every business. A restaurant has different requirements from a supermarket, while a street-facing retail store is very different from a compact market stall. The size of the premises, type of product, customer profile, local climate, building structure, and surrounding traffic should all be considered.
The following five principles explain how commercial Feng Shui can be applied to retail stores, food and beverage businesses, supermarkets, and market stalls in a practical and contemporary way.
1. Evaluate the Location, Surrounding Roads, and Business Environment
The Feng Shui of a commercial space begins outside the shop. Before planning the interior, business owners should study the street, pedestrian flow, traffic direction, neighboring stores, nearby buildings, and general condition of the area.
A favorable location should be visible, accessible, and connected to a reasonable flow of people. Shops located near transport stations, commercial streets, residential communities, office areas, or active shopping zones may benefit from consistent customer movement.
However, heavy traffic does not always guarantee good commercial conditions. A shop beside a fast road without safe pedestrian access may receive high visibility but few actual visitors. Excessive noise, vehicle exhaust, difficult parking, or dangerous road crossings may reduce customer comfort.
In traditional Feng Shui, a road pointing directly toward a shop entrance may be described as a rushing or aggressive external form. In practical terms, this can involve headlights, strong wind, traffic pressure, or a lack of safe space in front of the door. Landscaping, signage, a recessed entrance, a screen, or a change in doorway orientation may help soften these effects.
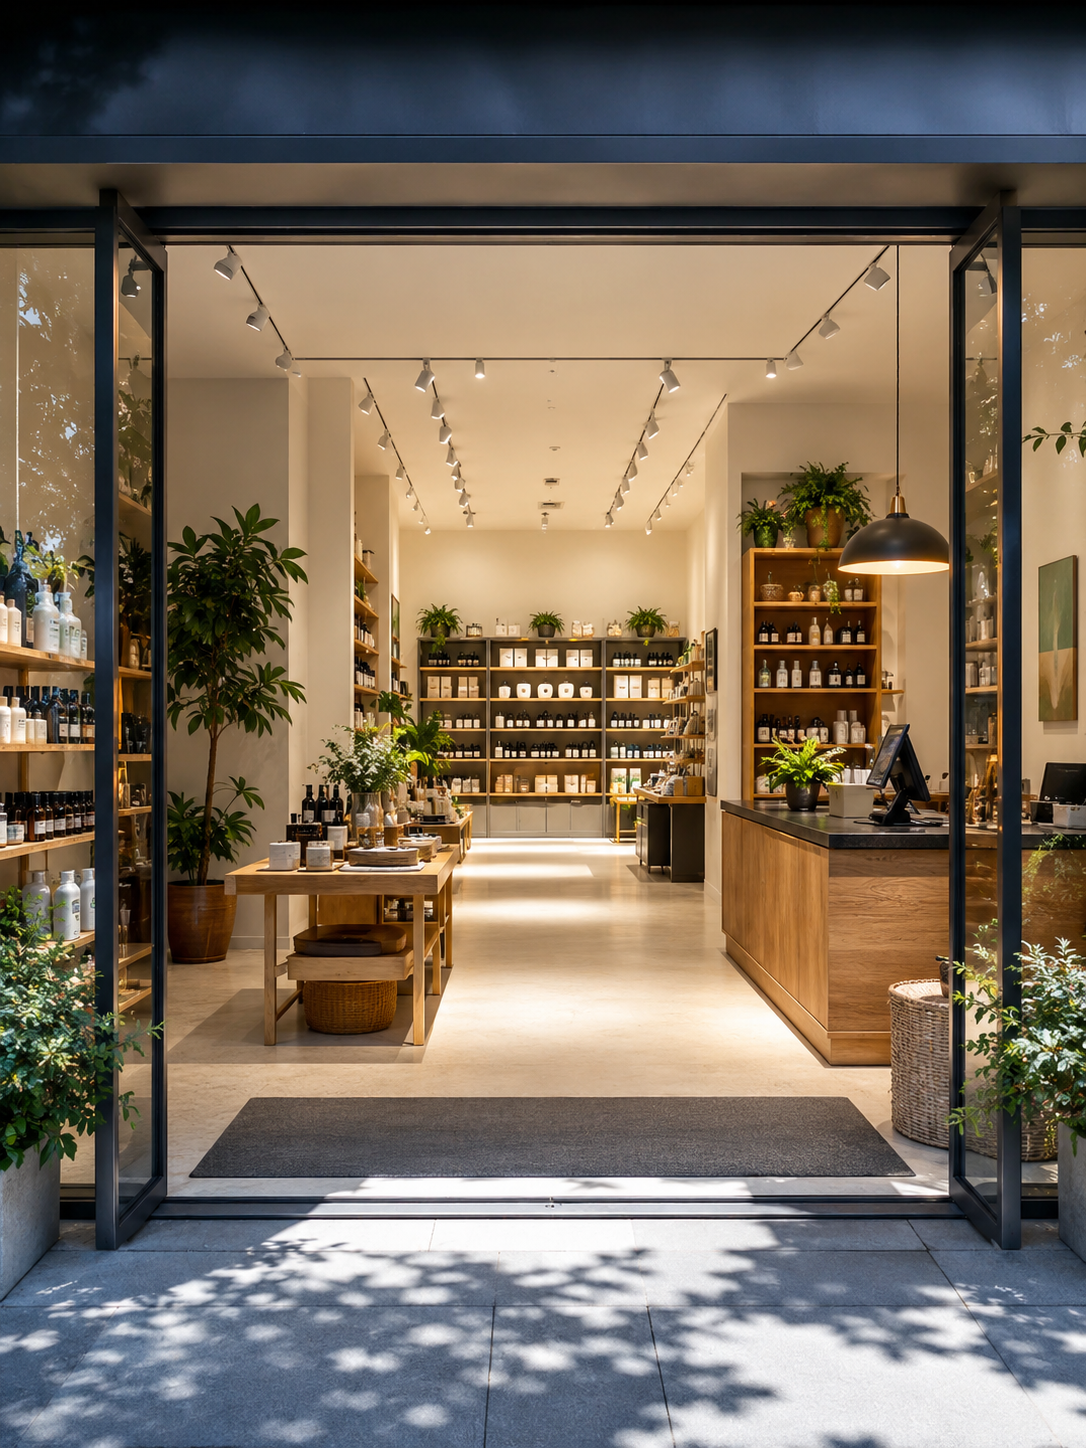
The area in front of a shop should ideally feel open and easy to approach. This space is sometimes called the commercial “bright hall” in Feng Shui. It may be represented by a sidewalk, plaza, shopping mall corridor, entrance zone, or open display area.
If the front of the shop is blocked by large pillars, parked vehicles, waste bins, utility boxes, construction barriers, or overgrown plants, potential customers may have difficulty seeing or entering the business.
The neighboring environment also matters. A well-maintained commercial street can support all businesses in the area, while abandoned buildings, unpleasant odors, waste collection points, or constant construction may reduce the attractiveness of the location.
For restaurants and food businesses, nearby drainage, ventilation, sanitation, and waste management require special attention. For supermarkets and retail stores, parking, delivery access, and pedestrian safety may be equally important.
Good commercial Feng Shui begins with a location that is visible, safe, active, and compatible with the type of business being operated.
2. Create a Clear, Welcoming, and Unobstructed Entrance
The main entrance is one of the most important areas in commercial Feng Shui. It is where customers, employees, light, air, and movement enter the business.
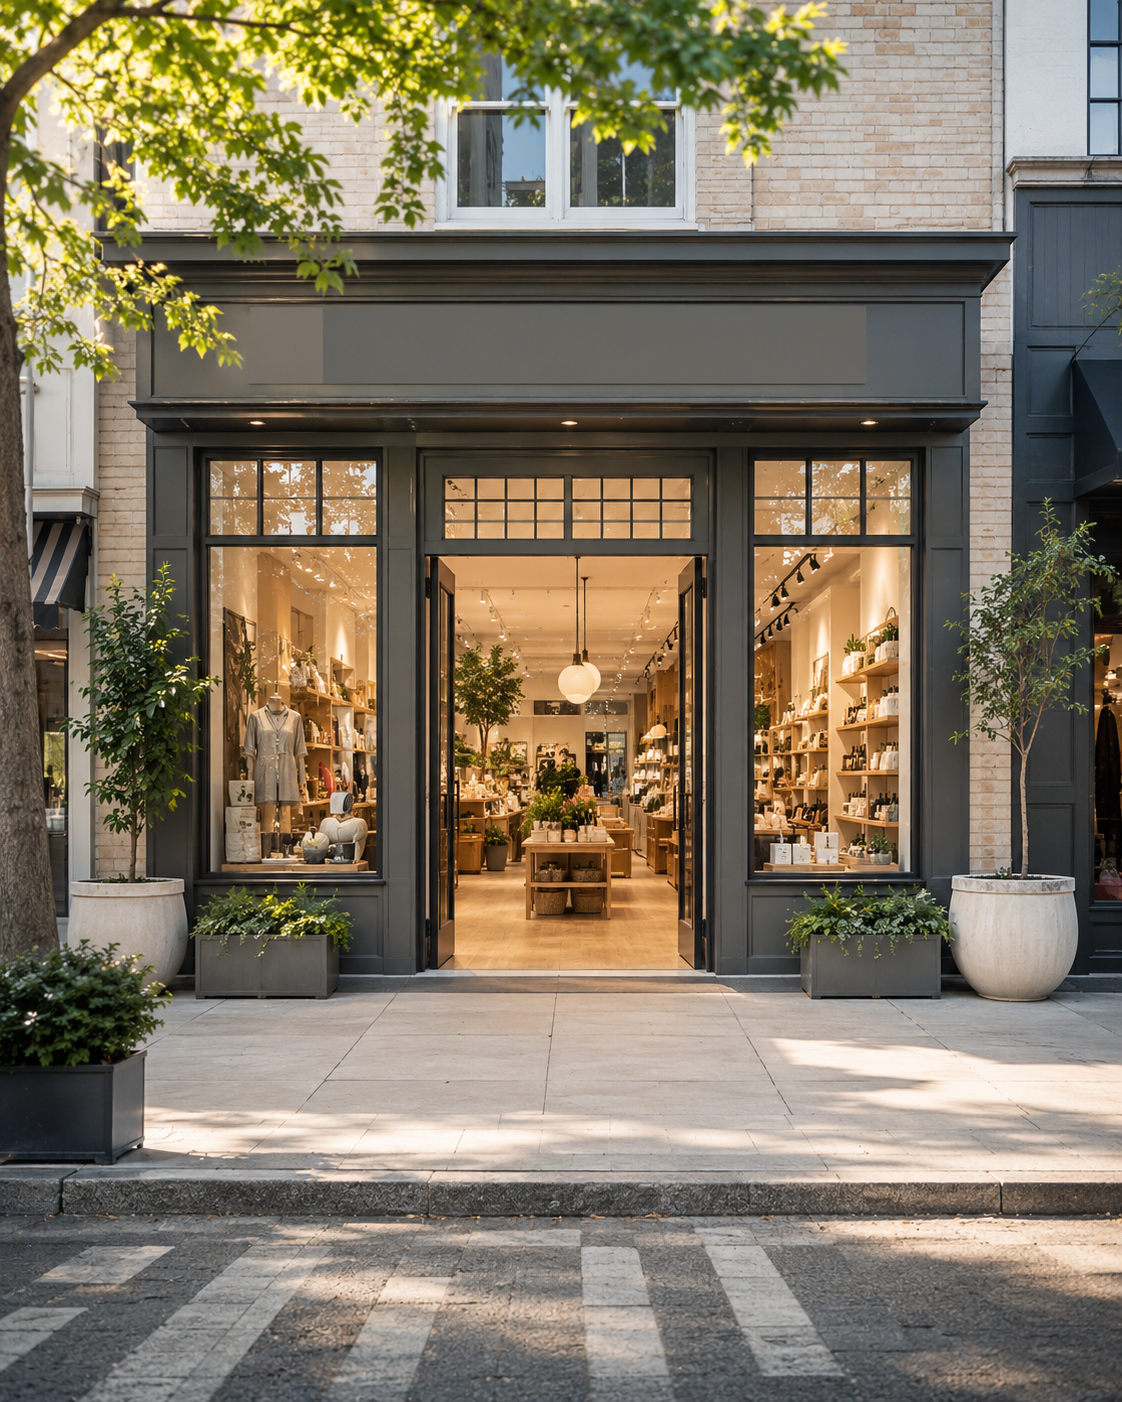
A shop entrance should be easy to identify from a distance. The store name, signage, opening hours, and main product category should be clearly communicated without overwhelming the customer with too much information.
The doorway should not be blocked by display racks, delivery boxes, cleaning tools, promotional stands, or parked vehicles. Customers should be able to enter naturally without turning sideways or navigating through clutter.
Doors should open smoothly and remain in good condition. Broken handles, damaged glass, poor lighting, faded signs, and dirty entrance mats can create an immediate negative impression.
For street-facing retail stores, a transparent or partially open storefront can allow customers to understand the business before entering. However, complete visual exposure may not suit every shop. Luxury stores, wellness businesses, and private service spaces may require a more controlled and layered entrance.
In shopping malls, the entrance should stand out from neighboring units without creating visual conflict. Lighting, materials, product displays, and brand colors can help define the shop boundary.
The cashier counter should not usually block the entrance. A large counter placed directly in front of the doorway may make customers feel that they are being watched or pressured before they have explored the store.
For restaurants, the reception area should be welcoming but should not expose the entire dining room, kitchen, or restroom immediately. A short transition zone can help separate the public mall or street environment from the dining atmosphere.
Market stalls and compact booths have limited space, so the entrance may also function as the main display area. Products should be arranged to attract attention while preserving a clear transaction space.
In Feng Shui, the entrance is often described as the mouth of Qi. In practical commercial design, it is the first contact point between the customer and the business. A clean, bright, and approachable entrance supports both customer flow and brand credibility.
3. Organize Customer Circulation, Product Displays, and Functional Zones
Once customers enter the business, the internal layout should guide them naturally through the space. Good circulation encourages exploration without creating confusion, congestion, or pressure.
Retail stores should avoid creating a direct empty corridor from the entrance to the rear exit. If customers can see the entire shop immediately and walk straight through without encountering displays, they may leave quickly.
Product displays can be arranged to create a gentle path through the store. Curved routes, feature tables, category zones, and visual focal points can slow movement and encourage customers to notice more products.
However, circulation should not become maze-like. Narrow aisles, excessive shelves, low-hanging signs, and unstable displays may create discomfort and safety concerns.
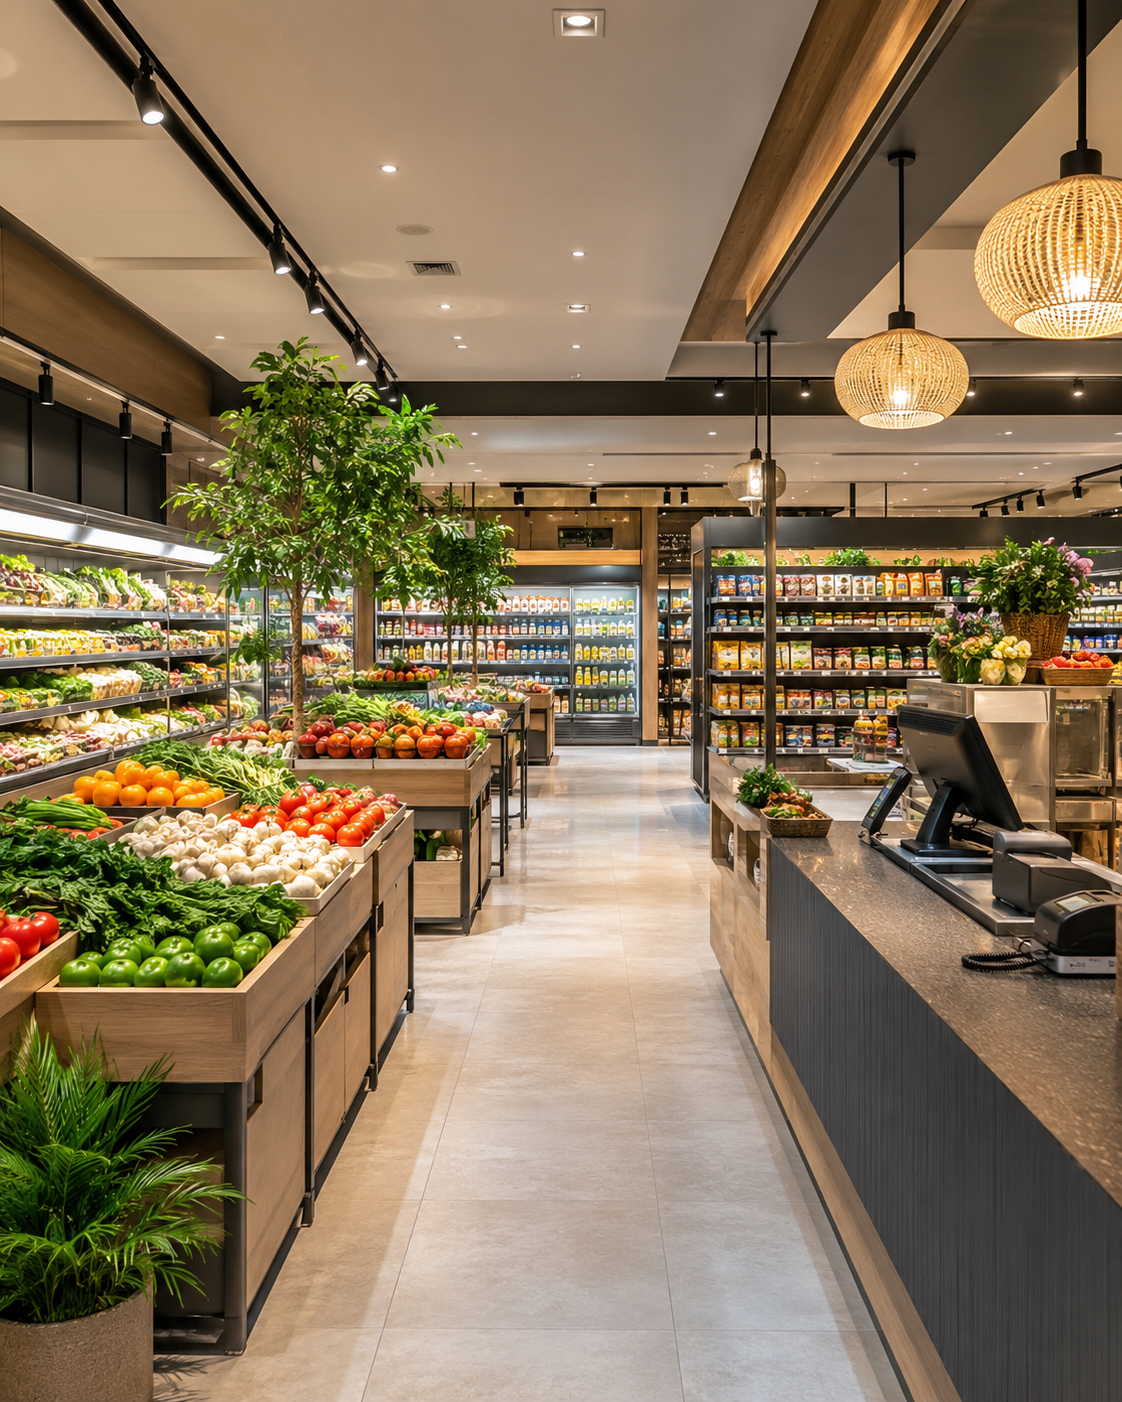
Supermarkets require particularly clear zoning. Fresh food, packaged goods, household products, promotional areas, checkout counters, and service desks should be easy to locate. A logical layout helps customers complete purchases efficiently while still discovering additional products.
High-demand daily items are often placed deeper inside a supermarket so that customers pass other categories on the way. This can be commercially effective, but the route should remain intuitive and accessible.
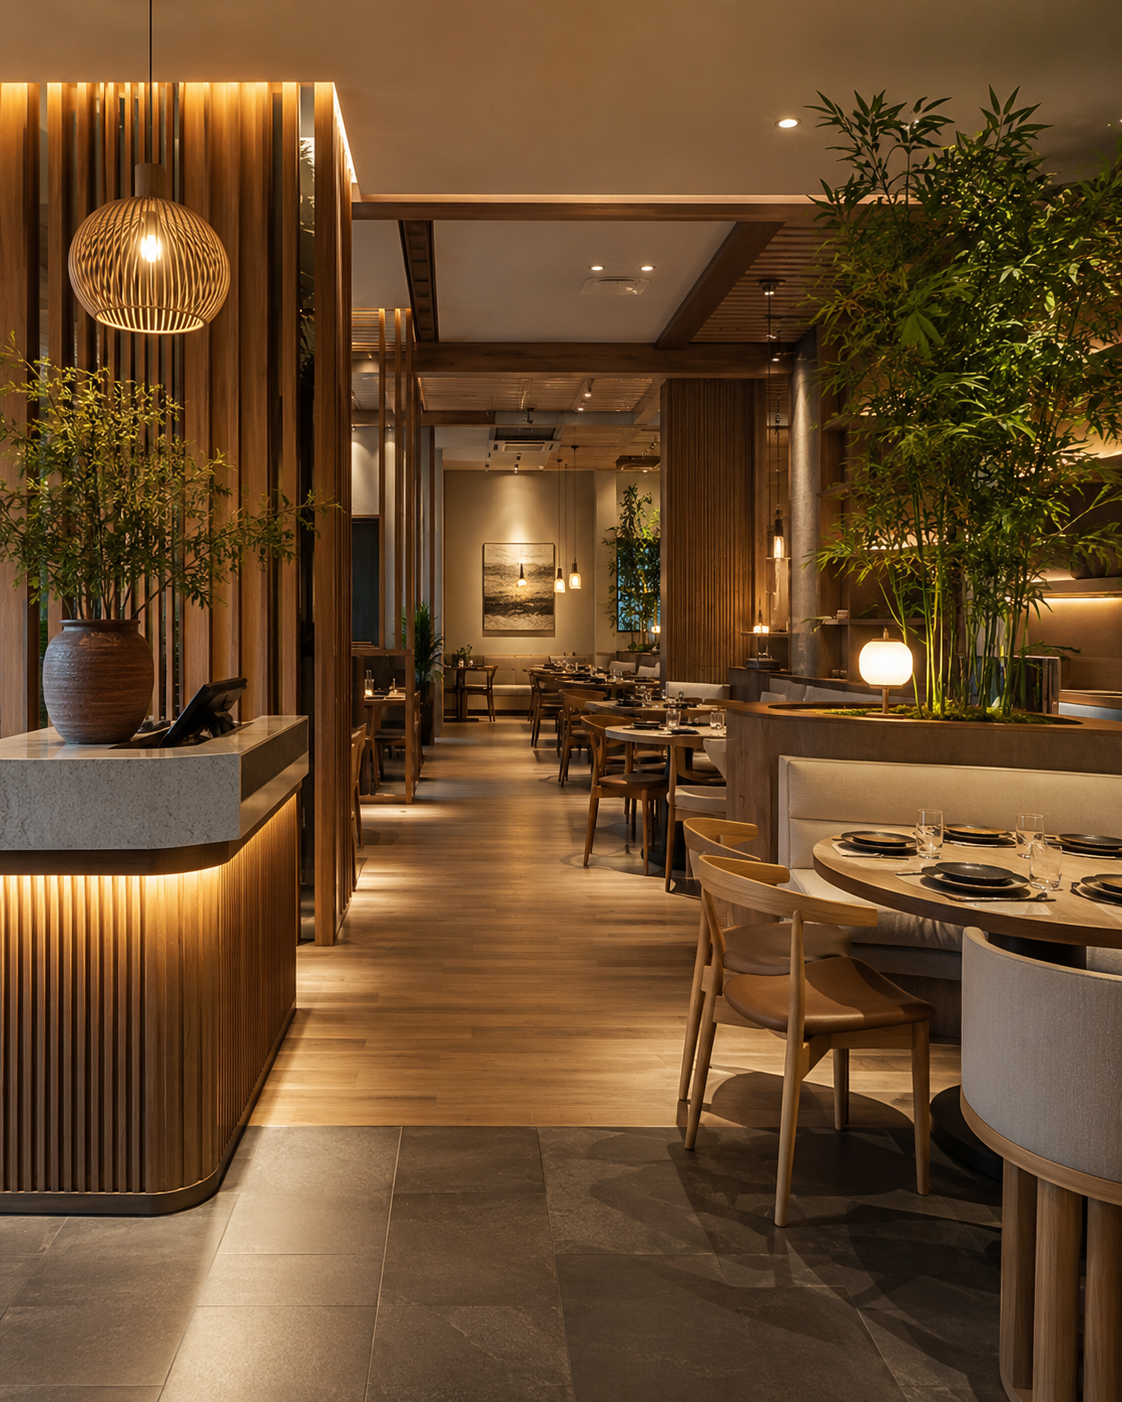
Restaurants need a clear separation between the entrance, reception, dining area, kitchen, storage, restrooms, and service routes. Staff should be able to move efficiently without repeatedly crossing customer paths.
Dining tables should not be positioned too close to the entrance, restroom doors, waste areas, or kitchen service doors. Guests usually feel more comfortable when seating offers some visual support and privacy.
For market stalls, products should be grouped clearly according to type, size, price, or use. A crowded stall may appear abundant, but excessive visual disorder can make purchasing difficult.
The center of the shop should not be overloaded with large fixtures that block sightlines. Open space is necessary for movement, visual balance, and emergency access.
In commercial Feng Shui, the goal is to allow Qi to circulate and gather. In modern retail terms, this means creating a customer journey that feels smooth, organized, engaging, and easy to understand.
4. Position the Cashier, Kitchen, Storage, and Service Areas Carefully
Functional areas influence both business efficiency and the customer’s perception of the shop. The cashier, kitchen, storage room, service desk, and staff areas should be positioned carefully.
The cashier counter is often associated with financial management in commercial Feng Shui. It should be visible enough for customers to locate easily but should not dominate the entire shop.
A cashier usually benefits from a solid wall or stable structure behind it. This provides physical support, improves security, and gives employees a better view of the premises.
The counter should not be squeezed into a dark corner or placed in the middle of a major circulation route. Customers waiting to pay should not block the entrance or prevent others from browsing.
Cash drawers, receipts, packaging, cables, and personal items should remain organized. A cluttered payment area can create mistakes and reduce customer confidence.
In restaurants, the kitchen is one of the most important operational areas. It should have proper ventilation, fire protection, drainage, food storage, and cleaning systems.
The stove should not be directly exposed to strong wind from doors or windows. This is both a traditional Feng Shui concern and a practical safety issue.
The kitchen should not be the first space customers see when entering, unless it is intentionally designed as an open kitchen. If the kitchen is visible, it must remain clean, orderly, and professionally managed.
Restroom doors should not directly face the main entrance, cashier, dining area, or food display where possible. Effective ventilation, odor control, and regular cleaning are essential.
Storage areas should be separated from customer zones. Overstocked products, cartons, cleaning supplies, and waste should not accumulate in visible areas.
For supermarkets, delivery routes and back-of-house storage should be designed so that restocking does not constantly interrupt customers.
A well-organized commercial space allows each function to operate efficiently while protecting the comfort and safety of customers.
5. Balance Lighting, Color, Sound, Cleanliness, and Brand Atmosphere
Commercial Feng Shui is strongly influenced by the sensory atmosphere of the space. Lighting, color, sound, temperature, smell, materials, and cleanliness all affect how long customers stay and how they perceive the business.
Lighting should match the business type. Retail stores need enough light for customers to see product colors, labels, and details accurately. Restaurants may use warmer and softer lighting to create comfort, but dining areas should not be so dark that menus and food are difficult to see.
Supermarkets require bright, even lighting, especially around fresh food, checkout areas, and main aisles. Market stalls need focused lighting that highlights products without creating glare.
Color should support the brand and product category rather than follow Feng Shui symbolism alone. Natural colors may suit tea shops, wellness businesses, or traditional restaurants, while brighter tones may be appropriate for convenience stores, children’s products, or casual dining.
Too many competing colors can make a small shop feel chaotic. A controlled palette with clear visual priorities usually creates a more professional impression.
Sound should also be managed. Music can improve atmosphere, but excessive volume may make conversation and decision-making difficult. Kitchen noise, refrigeration equipment, traffic, and staff communication should be controlled where possible.
For restaurants and food stalls, smell is especially important. Pleasant food aromas can attract customers, while smoke, grease, waste, drains, or chemical cleaning odors can quickly damage the dining experience.
Cleanliness is one of the most essential elements of good commercial Feng Shui. Floors, windows, shelves, tables, restrooms, displays, and storage areas should be maintained consistently.
Broken lights, damaged signage, dead plants, outdated promotional materials, and empty display sections should be repaired or removed promptly.
The atmosphere should remain consistent with the business identity. A premium boutique should feel refined and calm, while a community supermarket should feel practical, bright, and trustworthy.
The most favorable commercial space is one where customers feel comfortable entering, moving, selecting products, asking questions, and completing a purchase.
Conclusion
Commercial Feng Shui for retail stores, restaurants, supermarkets, and market stalls focuses on the relationship between location, entrance, circulation, functional zoning, sensory atmosphere, and daily management.
A successful business space should be visible and easy to approach, with a clean and unobstructed entrance. Customers should be guided naturally through the premises without facing confusing paths, narrow aisles, excessive clutter, or uncomfortable pressure.
The cashier, kitchen, storage, restroom, and service areas should support efficient operations while remaining appropriately separated from customer-facing zones.
Lighting, color, sound, ventilation, smell, and cleanliness should reflect the needs of the business and the expectations of its customers. Regular maintenance is more important than relying on symbolic decorations to correct fundamental problems.
Traditional Feng Shui can offer valuable spatial principles, but it should be combined with professional retail design, food safety, fire regulations, accessibility standards, building codes, and commercial strategy.
Ultimately, good commercial Feng Shui is about creating a space that feels active but not chaotic, welcoming but not exposed, organized but not rigid, and attractive without becoming overwhelming. When the environment supports customer comfort and operational efficiency, the shop is better positioned to build trust, encourage repeat visits, and achieve long-term stability.