Introduction
Industrial Feng Shui examines how the location, orientation, circulation, building layout, production zones, storage areas, roads, water systems, and surrounding environment of an industrial property may influence operational stability and workplace comfort. It is commonly applied to factories, warehouses, manufacturing workshops, logistics centers, distribution facilities, and large industrial parks.
Unlike residential or commercial Feng Shui, industrial Feng Shui must respond to complex practical demands. Industrial properties need to accommodate machinery, raw materials, workers, vehicles, loading areas, power systems, drainage, fire protection, waste management, and security. A layout that appears visually balanced but disrupts production efficiency or safety cannot be considered successful.
Traditional Feng Shui often emphasizes stable land, supportive surroundings, orderly movement, balanced water flow, and clear entrances. In modern industrial planning, these ideas can be understood through site safety, efficient logistics, ventilation, lighting, zoning, maintenance, and environmental management.
The purpose of industrial Feng Shui is not to replace engineering, architecture, occupational safety standards, or environmental regulations. Instead, it offers a spatial framework for examining whether the property feels stable, organized, accessible, and suitable for long-term operation.
The following five principles explain how Feng Shui concepts can be applied to factories, warehouses, workshops, and industrial parks in a practical and responsible way.
1. Choose Stable Land and Evaluate the External Environment
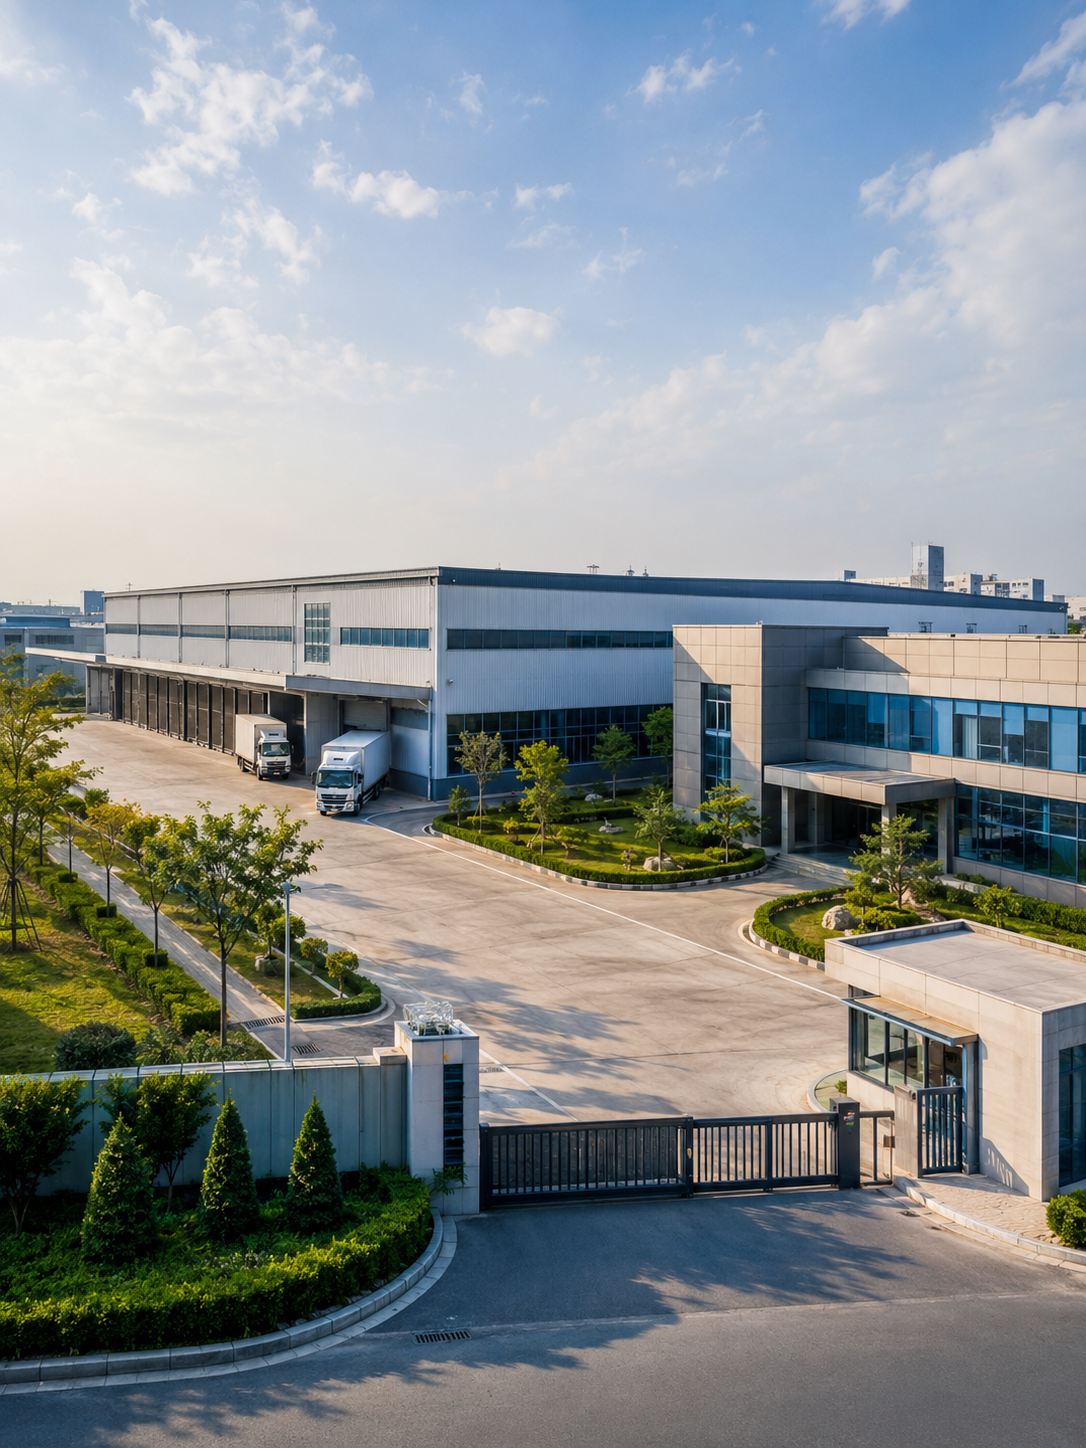
The first step in industrial Feng Shui is to assess the land and its wider surroundings. A factory or industrial park should be located on stable ground with reliable access, appropriate drainage, and enough space for future development.
The site should be free from serious risks such as flooding, landslides, severe soil settlement, unstable slopes, and long-term water accumulation. These conditions affect foundations, machinery, roads, storage areas, and employee safety.
Traditional Feng Shui values support behind a property and an open area in front. In an industrial context, support may come from higher ground, stable buildings, landscaped boundaries, or protected service areas behind the main production zone. The front should have sufficient open space for entrances, vehicle turning, security checks, visitor reception, and emergency access.
A site that is completely exposed to strong wind may create dust, noise, heat loss, and loading difficulties. On the other hand, a property tightly surrounded by tall buildings or steep slopes may suffer from limited ventilation, poor sunlight, and restricted expansion.
Nearby roads, railways, rivers, power facilities, residential areas, and other factories should also be studied. Convenient transportation is beneficial, but excessive traffic congestion may delay deliveries and create safety pressure.
A road pointing directly toward the main gate is sometimes regarded as an aggressive external form in Feng Shui. From a practical perspective, it may cause vehicle conflicts, excessive headlights, uncontrolled speed, and accident risks. Security barriers, landscaped islands, turning lanes, and adjusted gate positioning can reduce these problems.
Pollution sources are especially important. Industrial facilities should avoid locations where contaminated water, toxic smoke, hazardous waste, or strong odors may affect workers and products.
A favorable industrial site should be stable, accessible, well drained, and compatible with surrounding land use. Long-term development plans should also be considered before construction begins.
2. Plan the Main Gate, Roads, and Logistics Circulation Clearly
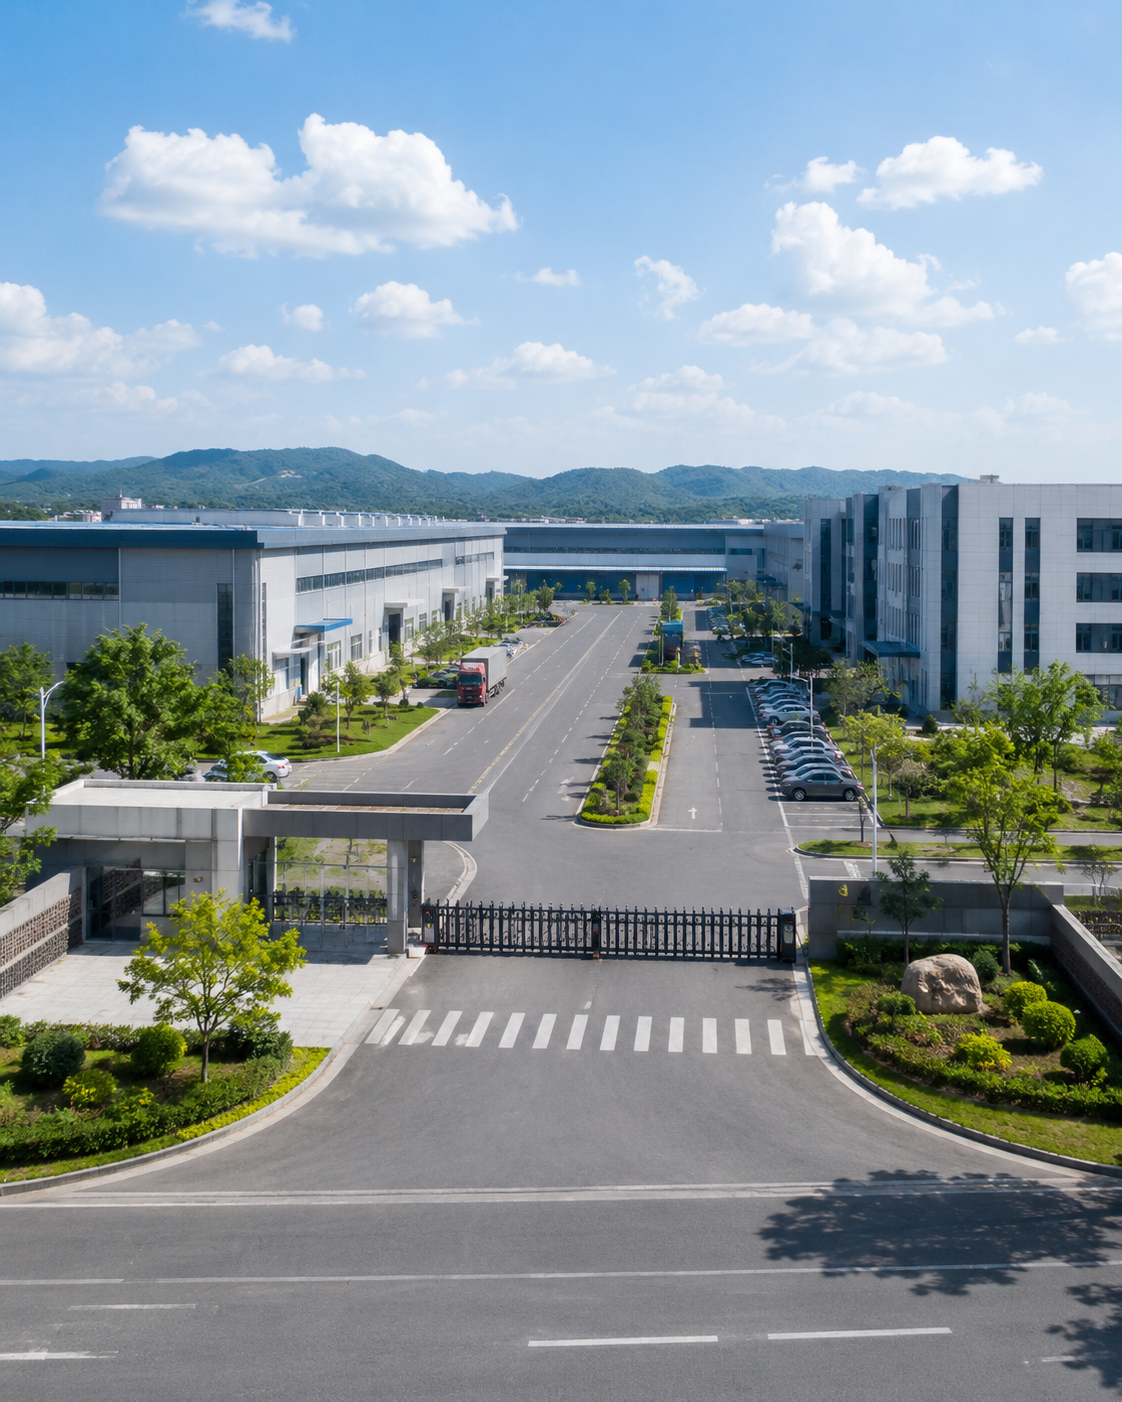
The main gate is one of the most important elements in industrial Feng Shui because it controls the movement of people, materials, vehicles, and information into the property.
A factory entrance should be clearly visible, properly illuminated, and wide enough for the types of vehicles using the site. Security gates, visitor entrances, employee access, and freight entrances should be separated where possible.
Mixing heavy trucks, employee vehicles, bicycles, and pedestrians at one narrow gate can create congestion and accidents. A clear circulation system supports both operational efficiency and a more orderly flow of Qi.
Internal roads should guide vehicles smoothly between the entrance, loading areas, warehouses, workshops, offices, parking zones, and emergency exits. Sharp turns, blind intersections, dead ends, and narrow passages should be minimized.
Truck routes should not pass unnecessarily through office areas or pedestrian spaces. Where different traffic flows cross, markings, barriers, warning systems, mirrors, and traffic controls should be installed.
In large industrial parks, the main road should create a clear organizational structure. Secondary roads can connect individual factories and service areas without making the site difficult to navigate.
The area inside the main entrance should not be blocked by temporary storage, abandoned equipment, waste, or parked trucks. An open and organized entrance zone creates a more professional impression and allows security personnel to operate effectively.
From a Feng Shui perspective, an entrance that opens directly into a long, fast road may allow movement to pass too aggressively through the property. Curved road sections, landscaped islands, reception buildings, or controlled checkpoints can slow traffic and create a gradual transition.
Emergency access must remain unobstructed at all times. Fire engines, ambulances, and rescue vehicles should be able to reach major buildings quickly.
Good industrial circulation allows materials to enter, move through production, reach storage, and leave the site without unnecessary conflict. This is one of the clearest examples of how Feng Shui principles can align with modern logistics planning.
3. Arrange Production Workshops and Machinery for Stability
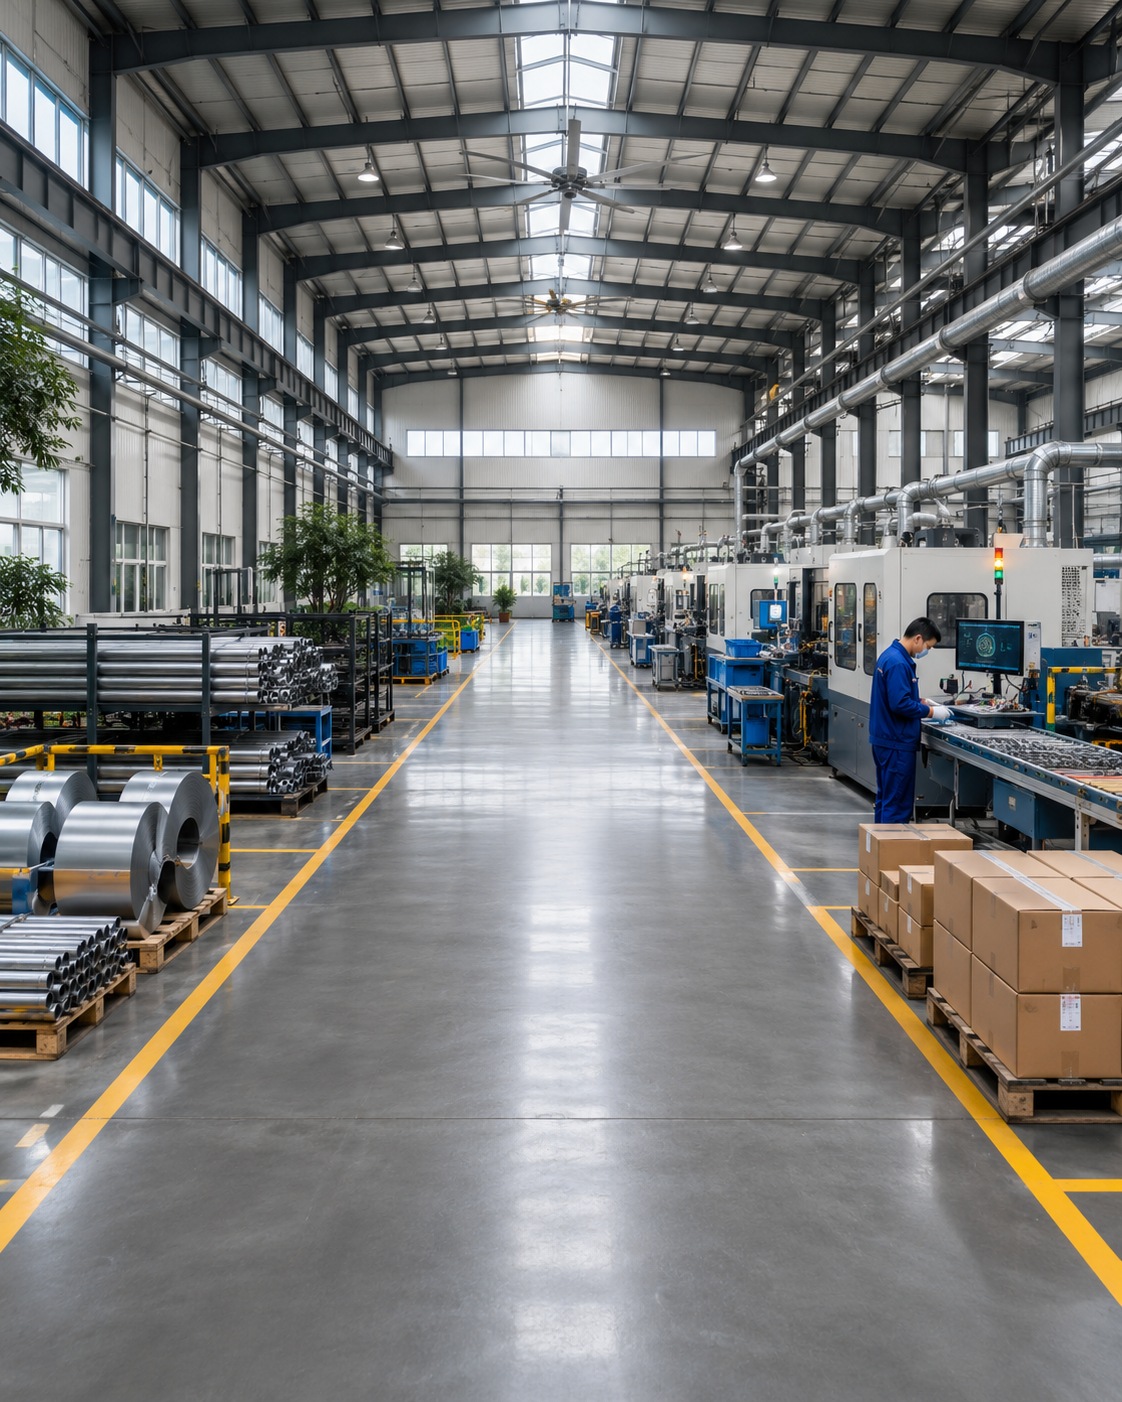
The production workshop is the operational center of a factory. Its layout should support safety, efficiency, communication, maintenance, and future adjustments.
Machinery should be arranged according to the production process rather than placed randomly wherever space is available. Raw materials, processing equipment, inspection stations, packaging areas, and finished products should follow a logical sequence.
Repeated movement in opposite directions can increase labor, delays, and accident risks. A smooth workflow is similar to the Feng Shui principle of allowing Qi to move in an organized and continuous way.
Large or heavy machinery should be installed on stable foundations. Equipment that creates strong vibration, heat, noise, dust, or electromagnetic interference should be appropriately isolated from offices, rest areas, and precision production zones.
The center of a workshop should not be excessively blocked by unused equipment, high storage racks, or temporary materials. Clear central routes improve visibility, communication, and emergency evacuation.
Workstations should have sufficient lighting and ventilation. Workers should not be forced to operate continuously in dark corners, beneath leaking roofs, or beside blocked exits.
In Feng Shui, overhead beams are sometimes associated with pressure. In industrial buildings, beams, pipelines, cranes, and suspended equipment are common and cannot always be avoided. The practical priority is to ensure that overhead systems are secure, clearly marked, and not positioned where they create hazards or psychological discomfort.
Control rooms and supervisor stations should have a clear view of critical operations. However, they should not obstruct production routes or expose staff to excessive noise.
Workshop doors should remain clear and easy to operate. Fire exits should never be used as storage areas. Safety signs, emergency lighting, and evacuation routes should be visible.
Cleanliness is also essential. Oil spills, metal waste, packaging debris, dust, and damaged tools can create dangerous conditions. Regular housekeeping supports both workplace safety and the traditional Feng Shui principle of maintaining active, healthy energy.
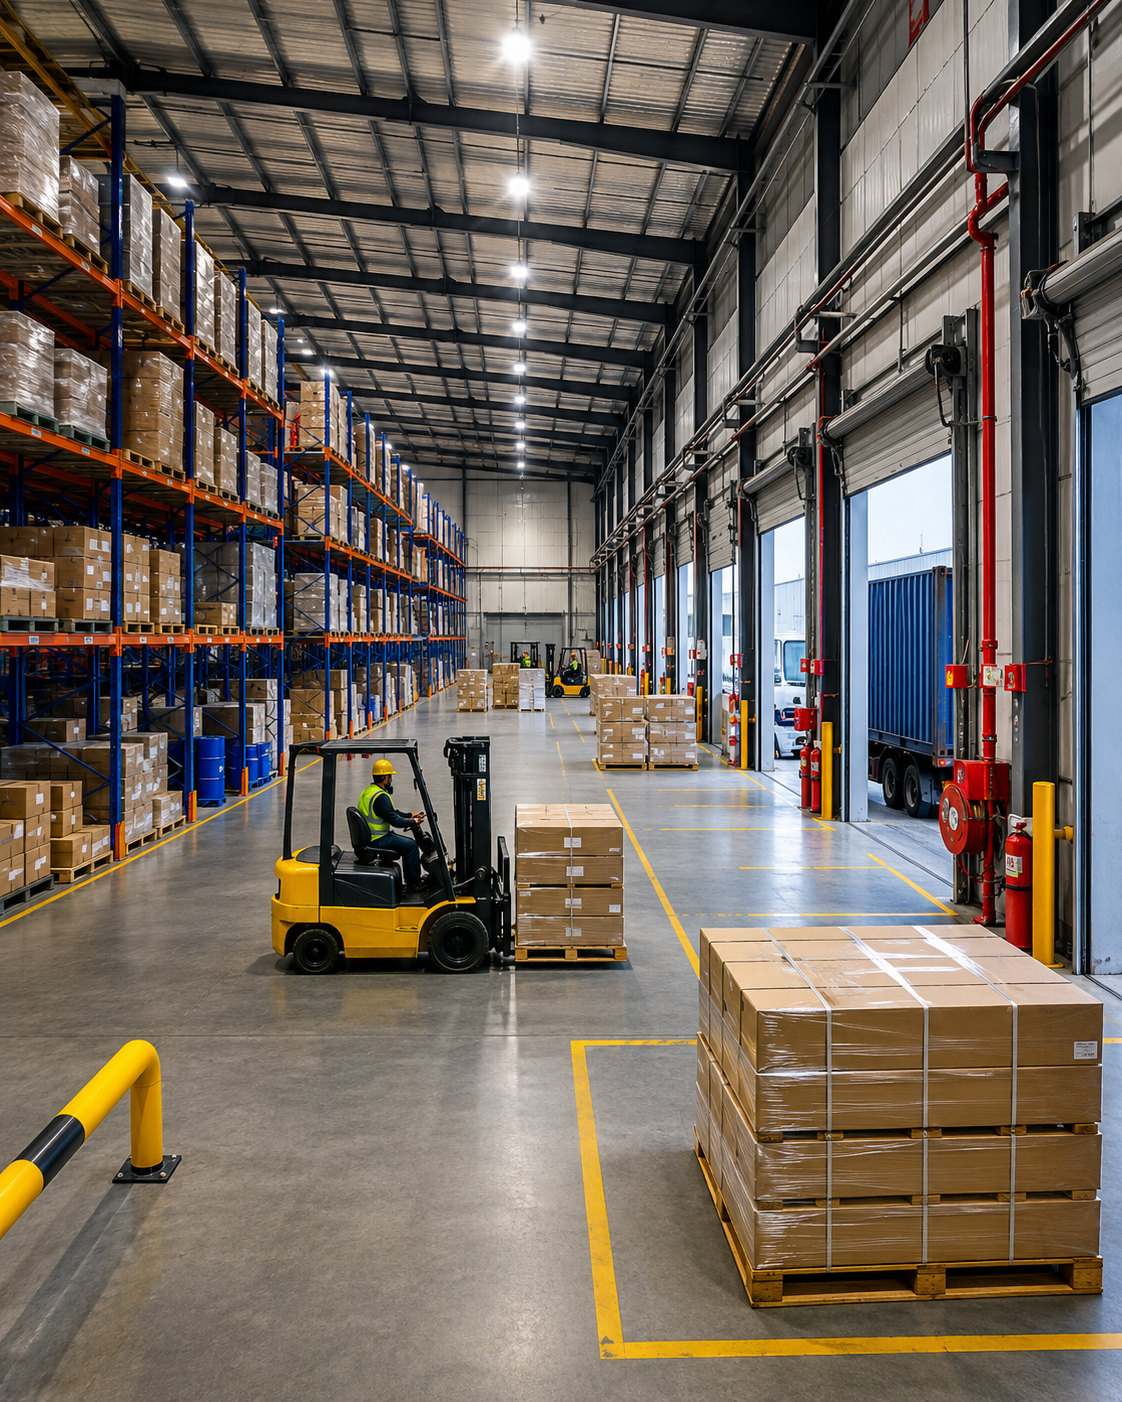
4. Organize Warehouses, Loading Areas, and Utility Systems
Warehouses are responsible for protecting raw materials, finished products, equipment, and supplies. Poor warehouse planning can lead to damage, delays, inventory errors, and safety incidents.
Storage racks should be arranged in straight, clearly identified sections with sufficient aisle width. Materials should not block doors, windows, ventilation systems, fire equipment, or emergency exits.
Heavy goods should generally be stored on lower levels, while lighter products can be placed higher. Unstable stacking should be avoided, even when temporary storage space is limited.
The receiving and dispatch areas should be separated if possible. Incoming raw materials, inspected goods, rejected items, and finished products should each have clearly defined zones.
From a Feng Shui viewpoint, a warehouse should allow resources to gather without becoming stagnant. In practical terms, inventory should be organized, traceable, protected, and regularly reviewed.
Old materials, expired stock, broken equipment, and unused packaging should not accumulate indefinitely. Excessive obsolete inventory occupies valuable space and makes the warehouse feel congested.
Loading docks should provide enough room for trucks to reverse, turn, and park safely. Dock edges, ramps, and vehicle routes should be clearly marked and well lit.
Water leakage is a major concern. Damaged roofs, blocked drains, condensation, and poor humidity control can destroy goods and weaken the building structure. These issues should be repaired promptly rather than concealed with temporary measures.
Utility systems also require careful planning. Electrical rooms, boiler rooms, generators, compressors, chemical storage, wastewater treatment, and waste collection areas should be separated from main offices and public entrances.
Hazardous materials must follow professional storage regulations. They should not be placed near heat sources, food storage, employee rest areas, or uncontrolled drainage systems.
Fire protection equipment should remain accessible and regularly inspected. A visually neat warehouse is not necessarily safe if safety systems are blocked or poorly maintained.
A well-organized warehouse supports production continuity, reduces loss, and creates a stable foundation for the entire industrial operation.
5. Balance Offices, Green Spaces, Water Systems, and Long-Term Maintenance
An industrial property is not made up only of production buildings. Offices, employee facilities, landscaping, drainage, parking, and environmental systems also influence the overall quality of the site.
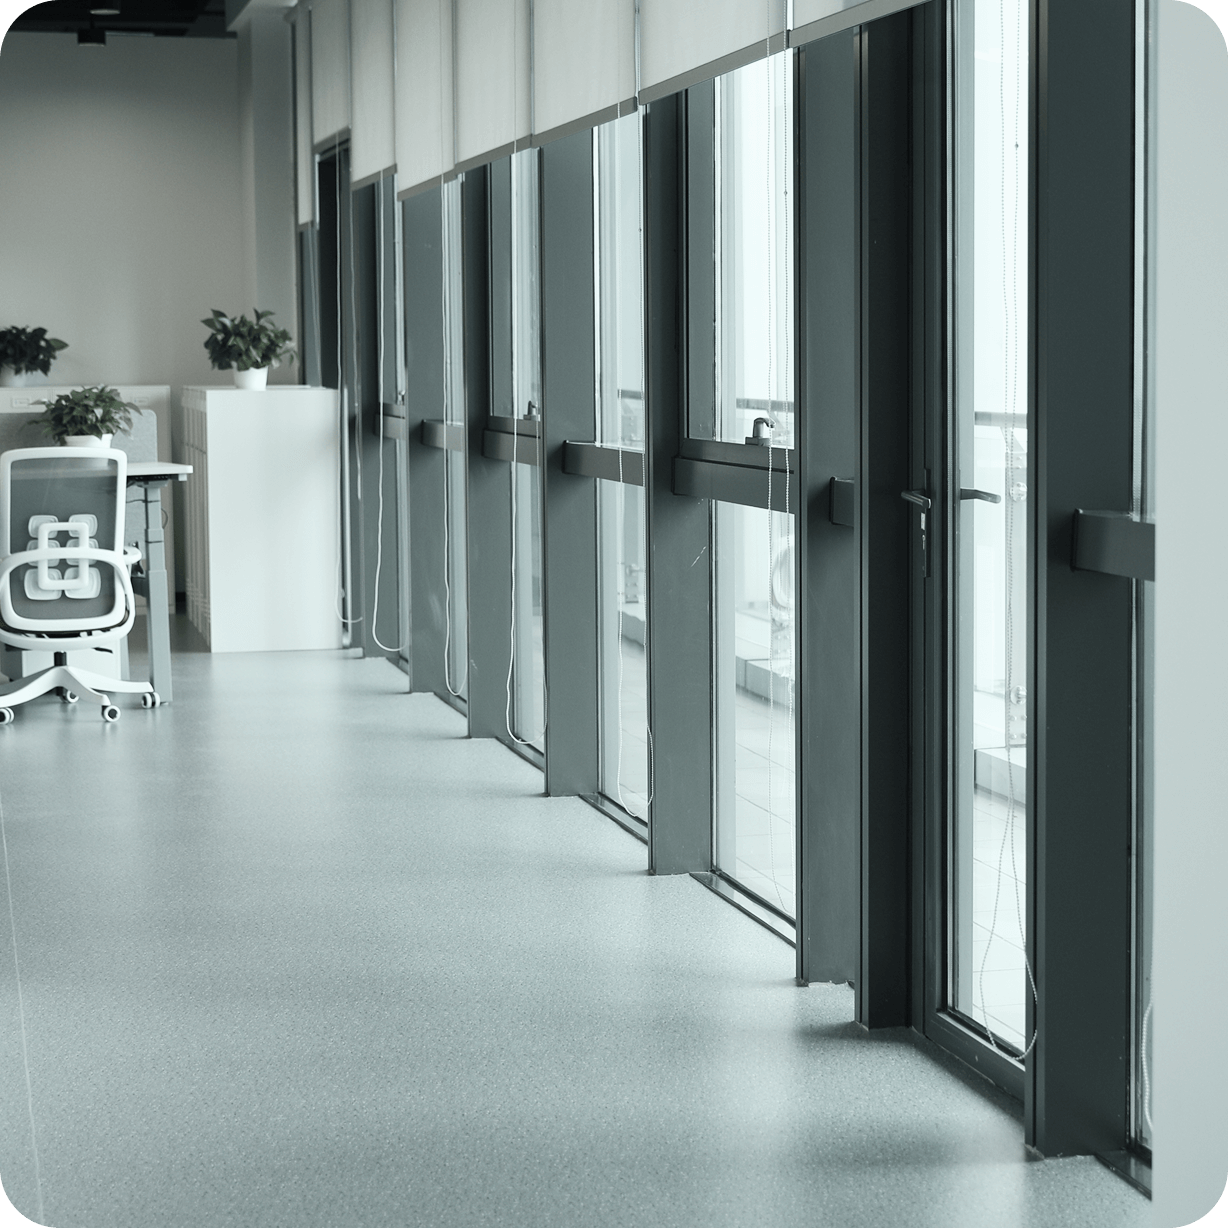
Administrative offices should be separated from the noisiest and most polluted production areas. They should receive adequate natural light, ventilation, and controlled access.
The main office entrance should be easy for visitors and employees to find. Reception areas, meeting rooms, and management offices should not be hidden behind loading docks or hazardous work zones.
Employee rest areas, dining facilities, changing rooms, and toilets should be clean, ventilated, and convenient. Worker comfort affects concentration, morale, and operational stability.
Green landscaping can soften the hard surfaces of an industrial site. Trees and shrubs may reduce dust, noise, heat, and visual pressure. However, vegetation should not block security cameras, traffic signs, road visibility, or emergency access.
Large trees should not be planted too close to foundations, underground pipes, or power systems. Native and low-maintenance species are often more suitable for industrial environments.
Water is an important Feng Shui element, but industrial water systems must be managed carefully. Drainage channels, retention ponds, wastewater treatment systems, and fire-water reservoirs should be clean, secure, and properly maintained.
Stagnant or polluted water can create odors, insects, environmental risks, and regulatory problems. Rainwater should be directed away from buildings, storage areas, and electrical facilities.
In industrial parks, shared infrastructure should be planned as a connected system. Roads, drainage, landscaping, service buildings, security, fire protection, and waste management should support all businesses on the site.
Long-term maintenance is one of the most important aspects of industrial Feng Shui. Broken roads, damaged signs, blocked drains, rusted equipment, leaking roofs, and abandoned buildings create both practical and visual disorder.
A factory may have been well designed originally, but poor maintenance can gradually weaken its safety, efficiency, and reputation.
Regular inspections, repairs, cleaning, equipment servicing, and environmental monitoring help preserve the stability of the industrial property over time.
Conclusion
Industrial Feng Shui for factories, warehouses, workshops, and industrial parks focuses on the relationship between land, buildings, roads, production systems, storage, utilities, employees, and the surrounding environment.
A favorable industrial site should have stable ground, reliable drainage, clear access, and enough space for safe operations. The main gate and internal roads should support orderly movement without creating conflict between trucks, employees, visitors, and emergency vehicles.
Production workshops should follow a logical workflow, with stable machinery, clear routes, adequate lighting, effective ventilation, and strong safety management. Warehouses should protect materials through organized storage, controlled humidity, accurate inventory systems, and unobstructed emergency access.
Administrative offices, employee facilities, landscaping, water systems, and environmental controls should also be integrated into the overall plan.
Traditional Feng Shui can provide useful concepts such as support, openness, balance, circulation, and maintenance. However, industrial planning must always prioritize engineering standards, fire safety, occupational health, environmental regulations, logistics efficiency, and legal compliance.
Ultimately, good industrial Feng Shui is not about symbolic decoration. It is about creating a property that feels stable, organized, safe, efficient, and capable of supporting long-term development. When traditional spatial principles are combined with professional industrial design and responsible management, factories and industrial parks can achieve a more harmonious relationship between people, production, and the environment.