Introduction
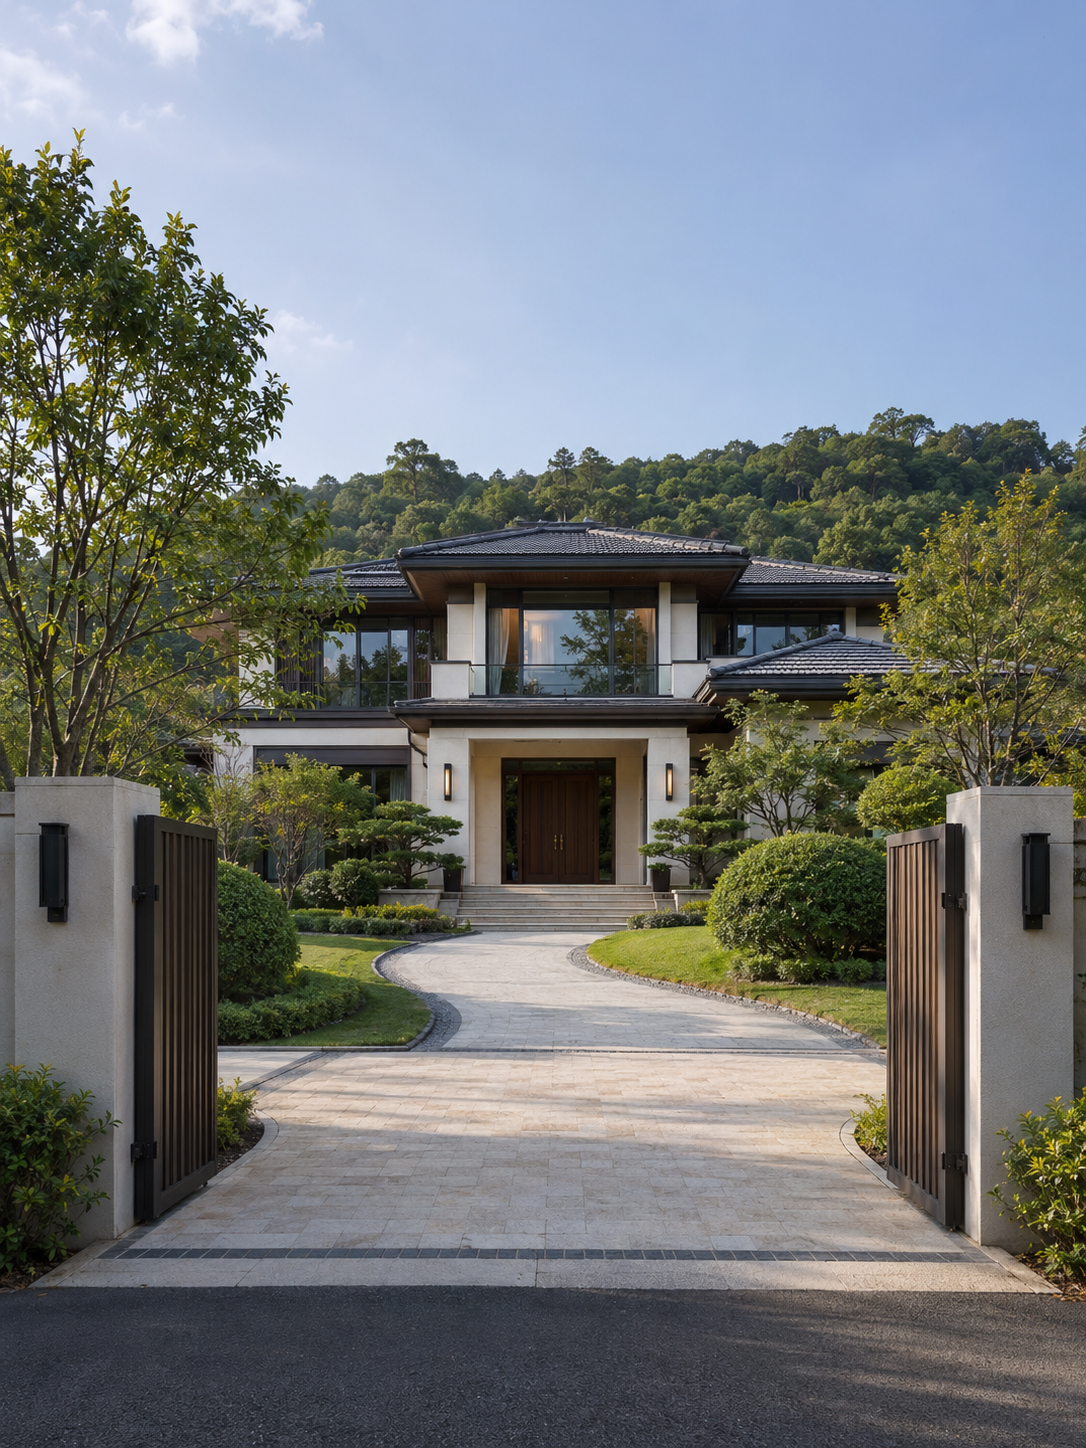
Villa Feng Shui examines the relationship between a residential building, its surrounding land, entrance, garden, internal layout, natural light, airflow, roads, water, and neighboring structures. Compared with ordinary apartments, villas usually provide homeowners with greater control over both the exterior environment and the interior arrangement. This makes Feng Shui planning more flexible, but it also creates more factors that need to be considered.
Modern villa properties generally include detached villas, townhouse villas, and stacked villas. A detached villa stands independently on its own plot and often includes private gardens on several sides. A townhouse shares one or two side walls with neighboring homes, while a stacked villa combines upper and lower residential units within one low-rise building. Each type has different advantages and limitations in terms of privacy, light, access, garden ownership, vertical circulation, and exposure to the external environment.
In traditional Feng Shui, a villa should feel supported, protected, open, balanced, and closely connected with the natural landscape. In modern residential planning, these qualities can be interpreted through stable land, controlled views, comfortable circulation, effective drainage, adequate privacy, and a logical relationship between indoor and outdoor spaces.
Villa Feng Shui should not be treated as a substitute for architecture, structural engineering, drainage design, fire safety, or local construction regulations. Instead, it can provide a practical framework for creating a home that feels calm, organized, comfortable, and suitable for long-term family life.
The following five principles explain how to assess and improve the internal and external Feng Shui of detached villas, townhouses, and stacked villas.
1. Evaluate the Villa Site, Landform, Roads, and Surrounding Buildings
The external environment is the foundation of villa Feng Shui. Before considering interior furniture or decorative objects, homeowners should examine the land, road system, neighboring buildings, terrain, sunlight, wind, and drainage conditions.
A favorable villa site should be built on stable land and should not suffer from repeated flooding, soil settlement, landslides, severe erosion, or long-term water accumulation. These problems can affect foundations, gardens, retaining walls, basements, and underground utilities.
Traditional Feng Shui often values a protected rear and a more open front. For a detached villa, support may come from slightly higher land, mature trees, a landscaped slope, or stable buildings behind the property. The front may include a garden, driveway, courtyard, lawn, or open view.
However, support should not become pressure. A steep hill, high retaining wall, or large building positioned too close behind the villa may reduce sunlight, ventilation, and psychological comfort. Similarly, an excessively open and exposed site may experience strong wind, limited privacy, and a lack of enclosure.
Roads require careful attention. A villa positioned directly at the end of a fast road may receive strong headlights, noise, dust, and vehicle pressure. In traditional Feng Shui, this is sometimes described as a road rushing toward the house. Practical solutions may include a changed gate position, planting, boundary walls, landscaped islands, or a recessed driveway.
Townhouses often face a more uniform external environment because the homes are arranged in rows. In such cases, the position of the unit within the row becomes important. End units may receive more light and have additional outdoor space, but they can also be more exposed to roads, wind, and external noise. Middle units may feel more protected but have limited side windows and ventilation.
Stacked villas require assessment of both horizontal and vertical relationships. Lower units may have direct garden access but less privacy and sunlight. Upper units may enjoy better views and terraces but can be more exposed to wind and roof heat.
The best external Feng Shui is created when the villa feels connected to its surroundings without being overwhelmed by them.
2. Plan the Main Gate, Entrance, Driveway, and Front Garden Carefully
The main gate and entrance determine how people, vehicles, air, light, and movement approach the home. In villa Feng Shui, this transition from public space to private space should feel clear, calm, and welcoming.
The main gate should be easy to identify but should not appear excessively aggressive or oversized compared with the house. A gate that is too narrow may create inconvenience, while a gate that is too large may weaken privacy and make the property feel exposed.
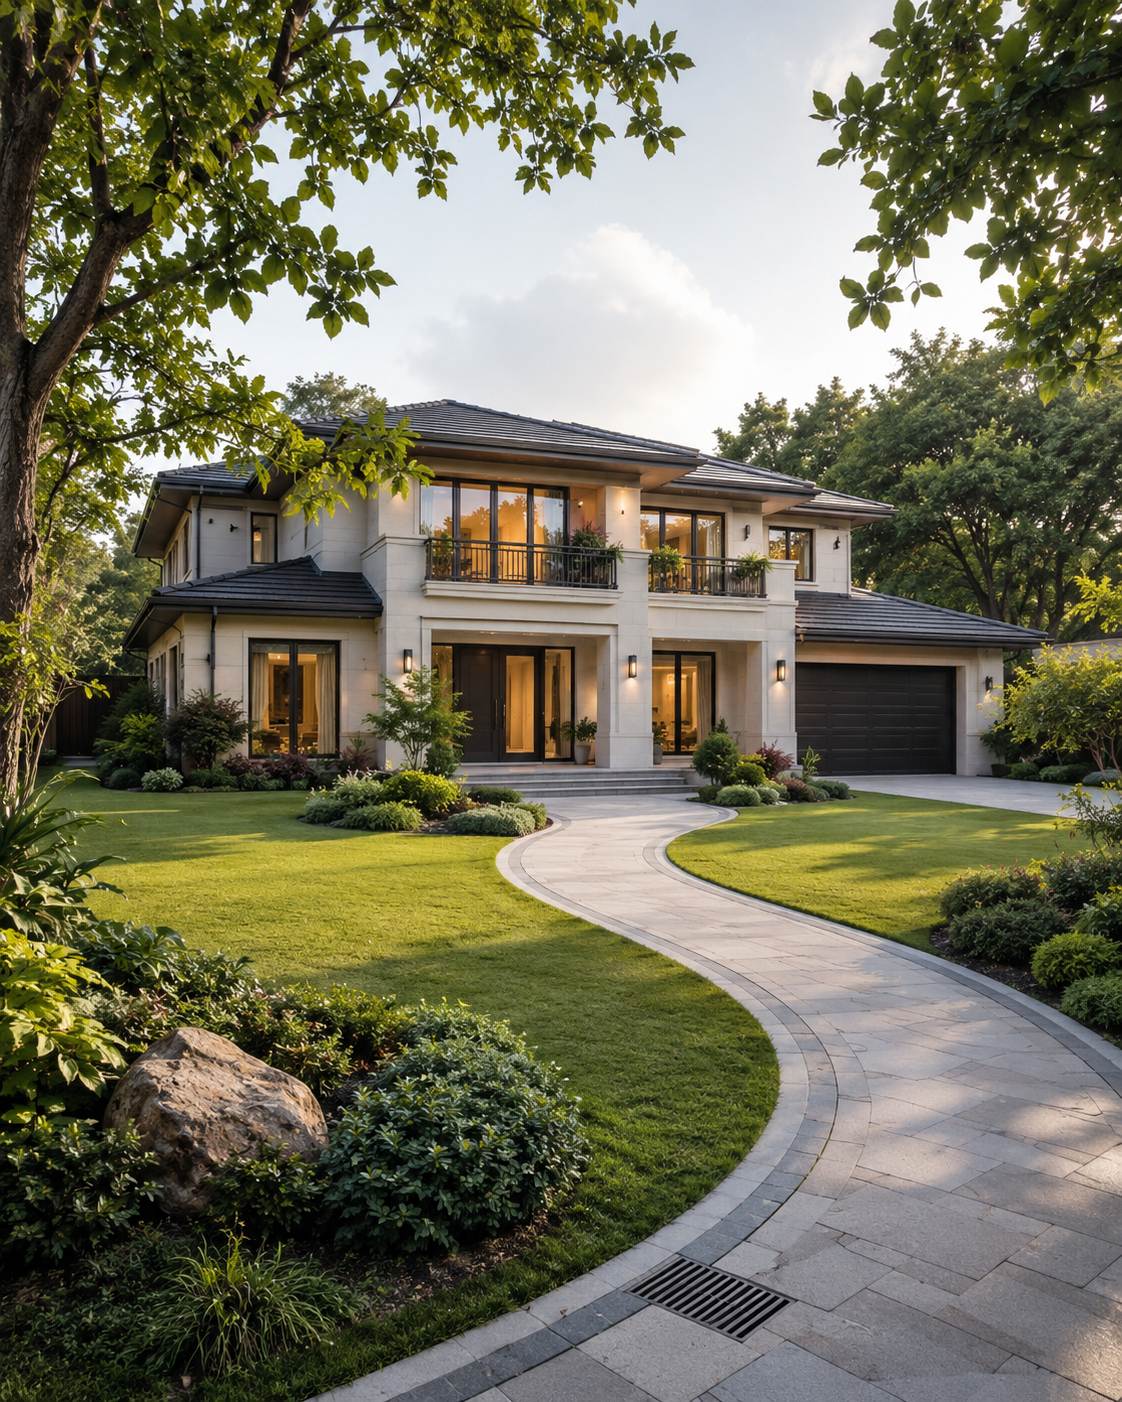
The route from the gate to the front door should be direct enough to understand but not so forceful that movement rushes straight into the interior. A gently curved walkway, planting bed, small courtyard, porch, or change in paving material can create a gradual transition.
The front door should not be blocked by large trees, utility boxes, parked vehicles, waste bins, or heavy decorative structures. It should receive sufficient lighting and should open smoothly without hitting furniture or walls.
If the driveway points directly toward the front door, vehicle movement, headlights, and visual pressure may affect the entrance. Landscaping, a turning area, low planting, or an offset pathway can reduce this effect.
The front garden should remain organized and relatively open. It should not become a storage area for unused furniture, broken tools, construction materials, or excessive decorative objects. Healthy planting can soften the building and improve privacy, but plants should not block all sunlight or cover the entrance.
For townhouses, the front garden may be small, so every element becomes visually important. Waste bins, bicycles, parking, utility equipment, and plants should be arranged carefully to avoid clutter.
In stacked villas, upper units may have a shared ground-level entrance or an external staircase. The entrance route should be well lit, safe, sheltered from rain, and clearly separated from the lower unit where possible. Shared circulation should not create confusion about privacy or ownership.
The entrance should also be protected from poor drainage. Rainwater should not flow toward the front door or collect on steps and pathways. A well-planned entrance supports both Feng Shui and daily safety.
3. Balance the Garden, Water Features, Boundaries, and Exterior Structures
The garden is a major advantage of villa living, but it requires careful planning. In Feng Shui, outdoor space should feel lively and natural without becoming overgrown, crowded, or neglected.
Large trees can provide shade, privacy, and wind protection, but they should not be planted too close to the foundation, roof, underground pipes, or windows. Invasive roots may damage paving and walls, while dense branches may block sunlight and create long-term dampness.
A tree positioned directly in front of the main entrance may interrupt movement and visibility if it is too close. Trees are usually more effective when placed to the sides or used to frame the entrance.
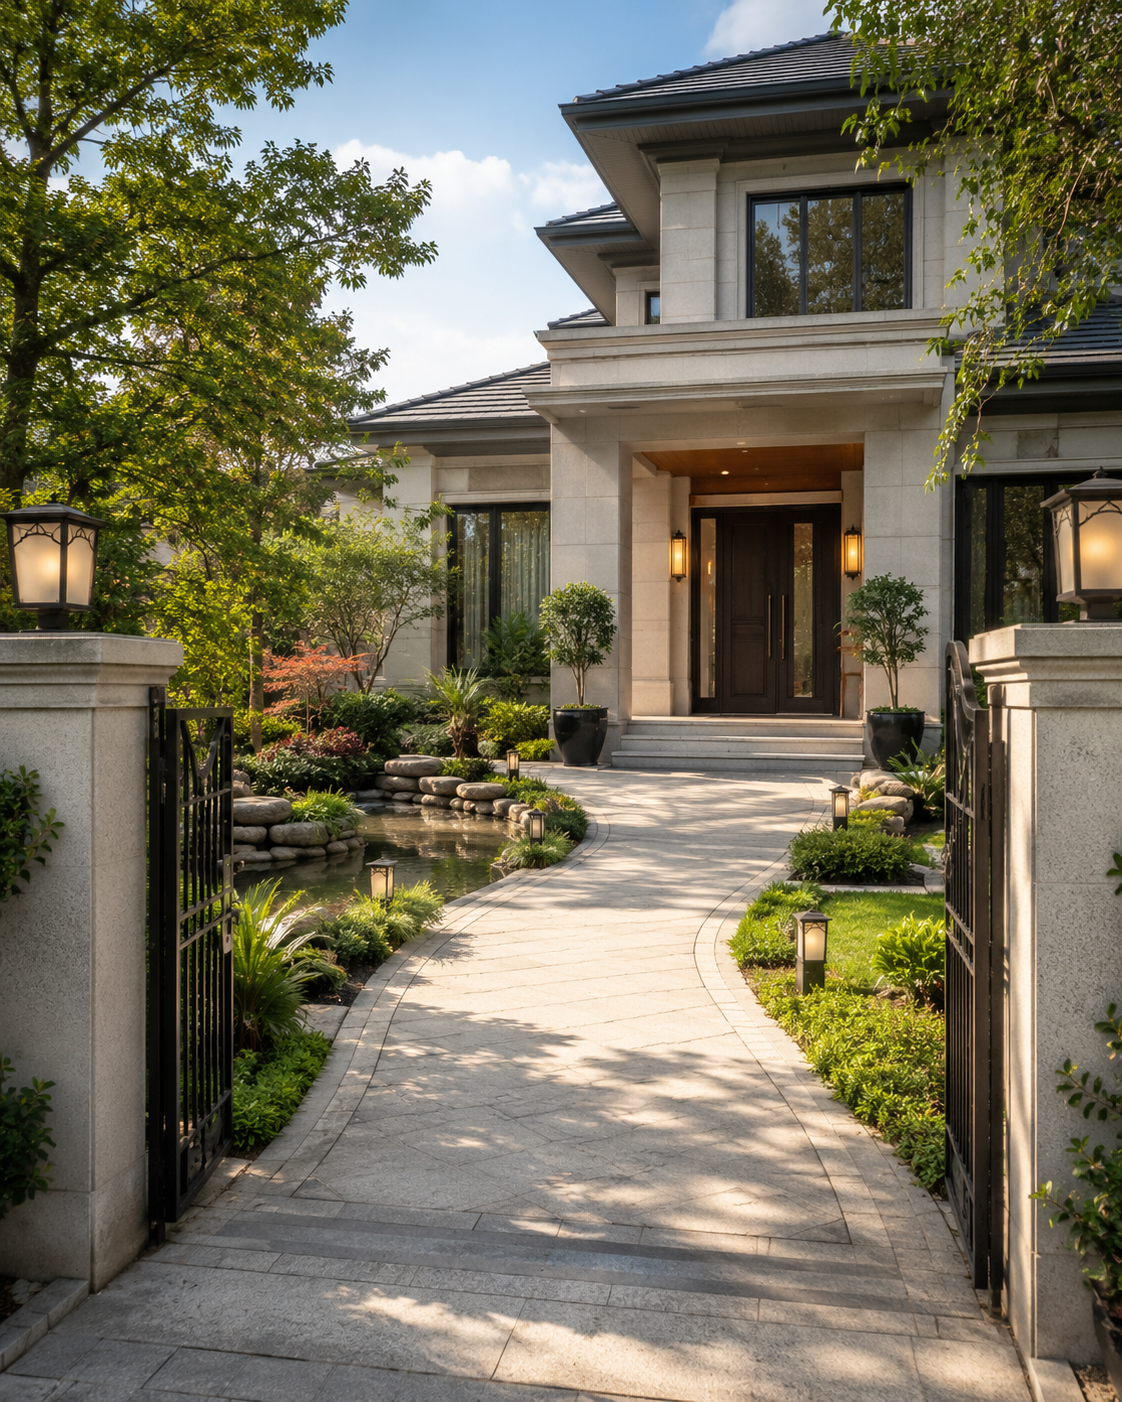
Water features such as ponds, fountains, swimming pools, and decorative channels are often associated with wealth and movement in traditional Feng Shui. However, their practical condition is more important than symbolic meaning.
Water should remain clean, safe, and properly circulated. Stagnant water may attract insects, create odors, and become a health risk. Pools and ponds should not cause long-term dampness near the foundation or create dangerous access conditions for children and elderly residents.
The size of the water feature should be proportional to the property. A very large pool in a small garden may dominate the outdoor space and reduce usable land. A small fountain or reflecting pool may be more appropriate for a compact townhouse garden.
Boundary walls, fences, and hedges should provide security and privacy without making the villa feel completely enclosed. Very high solid walls may block airflow and natural light, while very low boundaries may expose the garden to roads and neighboring properties.
Exterior structures such as garages, storage rooms, pergolas, outdoor kitchens, and garden pavilions should be integrated into the overall layout. They should not block important windows, damage circulation, or create dark corners.
In stacked villas, roof terraces and balconies function as elevated gardens. They should be protected from strong wind, water leakage, and excessive loading. Planters, furniture, and decorative structures must comply with building safety requirements.
A successful villa garden should support relaxation, family activities, privacy, drainage, and visual balance.
4. Organize the Living Room, Bedrooms, Kitchen, Staircase, and Bathrooms
The interior Feng Shui of a villa depends on clear zoning and logical circulation. Public, private, service, and transitional spaces should be arranged so that family life remains comfortable and organized.
The living room is usually the main shared space and should be easy to reach from the entrance. It should receive balanced natural light and should not be crowded with oversized furniture.
The main sofa should ideally have a solid wall or stable partition behind it. A sofa floating in the center of a very large room without visual support may make the space feel scattered. A console, low cabinet, or partial divider can help define the seating zone.
Bedrooms should be placed in quieter areas away from the main entrance, garage, busy road, entertainment room, and kitchen exhaust systems. Beds should have stable headboards and should not directly block doors, windows, or circulation paths.
In townhouses, bedrooms may share walls with neighboring units. Sound insulation becomes especially important. Wardrobes, upholstered panels, and acoustic materials can improve privacy and rest.
The kitchen should have effective ventilation, safe appliance placement, and sufficient working space. The stove should not be positioned directly in a strong draft or in a busy passage. The sink, stove, and refrigerator should be arranged to support efficient movement rather than symbolic rules alone.
Bathrooms should remain dry, ventilated, and easy to clean. A bathroom door should not directly face the dining table, kitchen stove, or main bed where possible. Plumbing leaks, mold, and unpleasant odors should be repaired immediately.
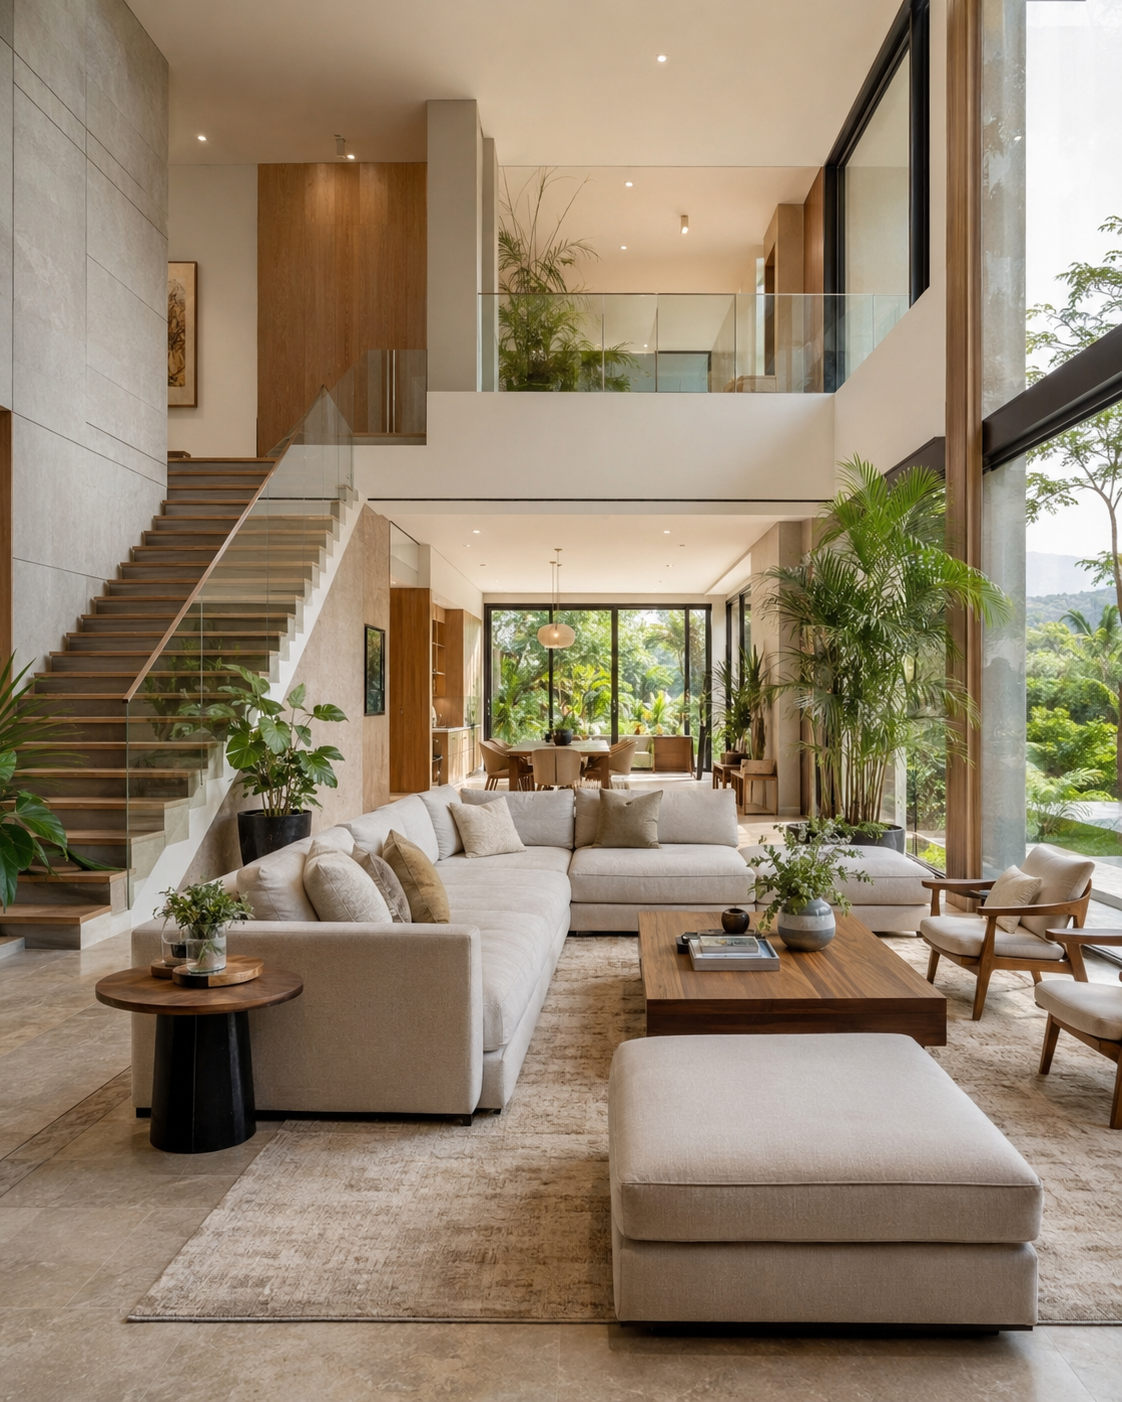
The staircase is a major element in multi-level villas. It should be stable, well lit, and easy to use. A staircase positioned directly in line with the main door may create a strong visual route between the entrance and upper floors. A foyer, screen, lighting change, or adjusted furniture layout can soften this connection.
Spiral staircases and extremely narrow steps may save space but can be uncomfortable and unsafe. Storage beneath stairs should remain organized and should not become a dark accumulation area.
In stacked villas, the relationship between upper and lower units should also be considered. Noise from stairs, terraces, kitchens, and bathrooms may affect the unit below, so soundproofing and waterproofing are essential.
5. Maintain Light, Airflow, Privacy, Order, and Long-Term Stability
A villa with good Feng Shui must remain comfortable and well maintained over time. Large houses can easily develop unused rooms, cluttered storage, uneven lighting, and neglected outdoor areas.
Natural light should be distributed throughout the home. Large windows can make a villa feel open, but excessive glass may reduce privacy and create overheating or glare. Curtains, exterior shading, trees, screens, and roof overhangs can help control sunlight.
Airflow should be fresh and balanced. Cross-ventilation is beneficial, but strong wind passing directly from the front door to rear doors or large windows may create discomfort. Doors, screens, landscaping, and furniture placement can soften rapid airflow.
Privacy is especially important in detached villas with large windows and in townhouses with close neighboring properties. Bedrooms, bathrooms, and private gardens should not be fully exposed to roads or adjacent homes. Planting, frosted glass, curtains, fences, and carefully positioned windows can improve privacy.
Clutter should not accumulate in garages, basements, spare rooms, balconies, or gardens. Large homes often provide more storage, but this can encourage long-term retention of broken furniture, unused appliances, packaging, and old construction materials.
Maintenance is one of the most important aspects of villa Feng Shui. Roof leaks, cracked walls, blocked gutters, damaged paving, mold, dead plants, broken lights, and poor drainage should be addressed promptly.
For stacked villas, waterproofing between terraces, bathrooms, and lower residential units must be inspected regularly. For townhouses, shared walls, roofs, drainage channels, and boundaries may require coordination with neighboring owners.
A villa should also adapt to changes in family life. Rooms may need to change function as children grow, elderly relatives move in, or remote work becomes more common. Flexible design is more valuable than rigidly preserving an outdated layout.
Good Feng Shui is maintained through regular adjustment, cleaning, repair, and thoughtful use of space.
Conclusion
Villa Feng Shui for detached homes, townhouses, and stacked villas involves both the exterior environment and the internal residential layout. It examines how the property relates to land, roads, neighboring buildings, entrances, gardens, water, rooms, staircases, light, airflow, and daily family activities.
Detached villas offer greater freedom in planning but require careful management of gardens, boundaries, drainage, privacy, and exposure. Townhouses benefit from structural support and efficient land use but may have limitations in side lighting, ventilation, and sound privacy. Stacked villas provide multi-level living with terraces or gardens, but they require special attention to shared access, waterproofing, noise, and vertical relationships.
A favorable villa should feel protected without being enclosed, open without being exposed, spacious without becoming empty, and elegant without sacrificing practicality.
Traditional Feng Shui can provide useful principles of balance, support, circulation, and harmony. However, every decision should also consider structural safety, professional architecture, environmental conditions, building regulations, family lifestyle, and long-term maintenance.
Ultimately, good villa Feng Shui is not created by decorative objects alone. It is created through stable land, clear entrances, healthy gardens, logical room arrangements, comfortable circulation, adequate privacy, and responsible care. When these elements work together, a villa can become a peaceful, functional, and enduring home for the entire family.